
Executive findings
Boston can authorize housing with traditional street-facing architecture through measurable design rules while preserving economical contemporary construction. The fourteen reference images support a useful design vocabulary: repeated vertical windows, masonry-like surfaces, clearly framed entrances, articulated storefronts, and a defined roof edge. They also contain expensive features, including occupied mansards, dormers, projecting rooms, curved corners, and large glass pavilions. A legal standard should distinguish the essential street composition from optional additions that increase cost.
Our pressure test supports approximately $420–$500 per above-grade gross square foot for many economical four-to-six-story interpretations of these images. A simple four-story brick block may target about $400–$450/GSF. Efficient three-story construction may target approximately $380–$440/GSF. Highly articulated buildings may reach $450–$550/GSF before unusual site conditions. These are conditional conceptual budgets in October 2026 dollars. They do not establish the lowest attainable bid, a statistical confidence interval, or a cost ceiling.
The previous image review overstated the precision of individual estimates and described a market-range endpoint as a cost floor. This paper replaces that framing. Published benchmarks support the order of magnitude; they do not supply measured floor plans, contractor quantities, or bids for the illustrated buildings. The small-building ranking also changes because townhouse and low-rise construction can avoid a podium and may have a different accessibility and elevator solution.
The proposal is a mapped Boston design overlay that permits qualifying housing by right, allows density to follow the permitted building envelope, removes parking minima and discretionary architectural negotiation, and publishes an objective façade schedule. Straight rectangular buildings with flat roofs qualify. Gables, dormers, towers, and structural bays remain optional. A separate state pathway would permit single-stair designs under specified fire and accessibility conditions.
The no-affordability-minimum scenario evaluated here requires an express change to existing inclusionary zoning. It is a policy choice with a distributional tradeoff, rather than an architectural cost saving. More housing may improve supply, but these estimates cannot establish deeply affordable rents. Subsidized housing, tenant protection, and displacement policy remain necessary subjects for separate funding and regulation.
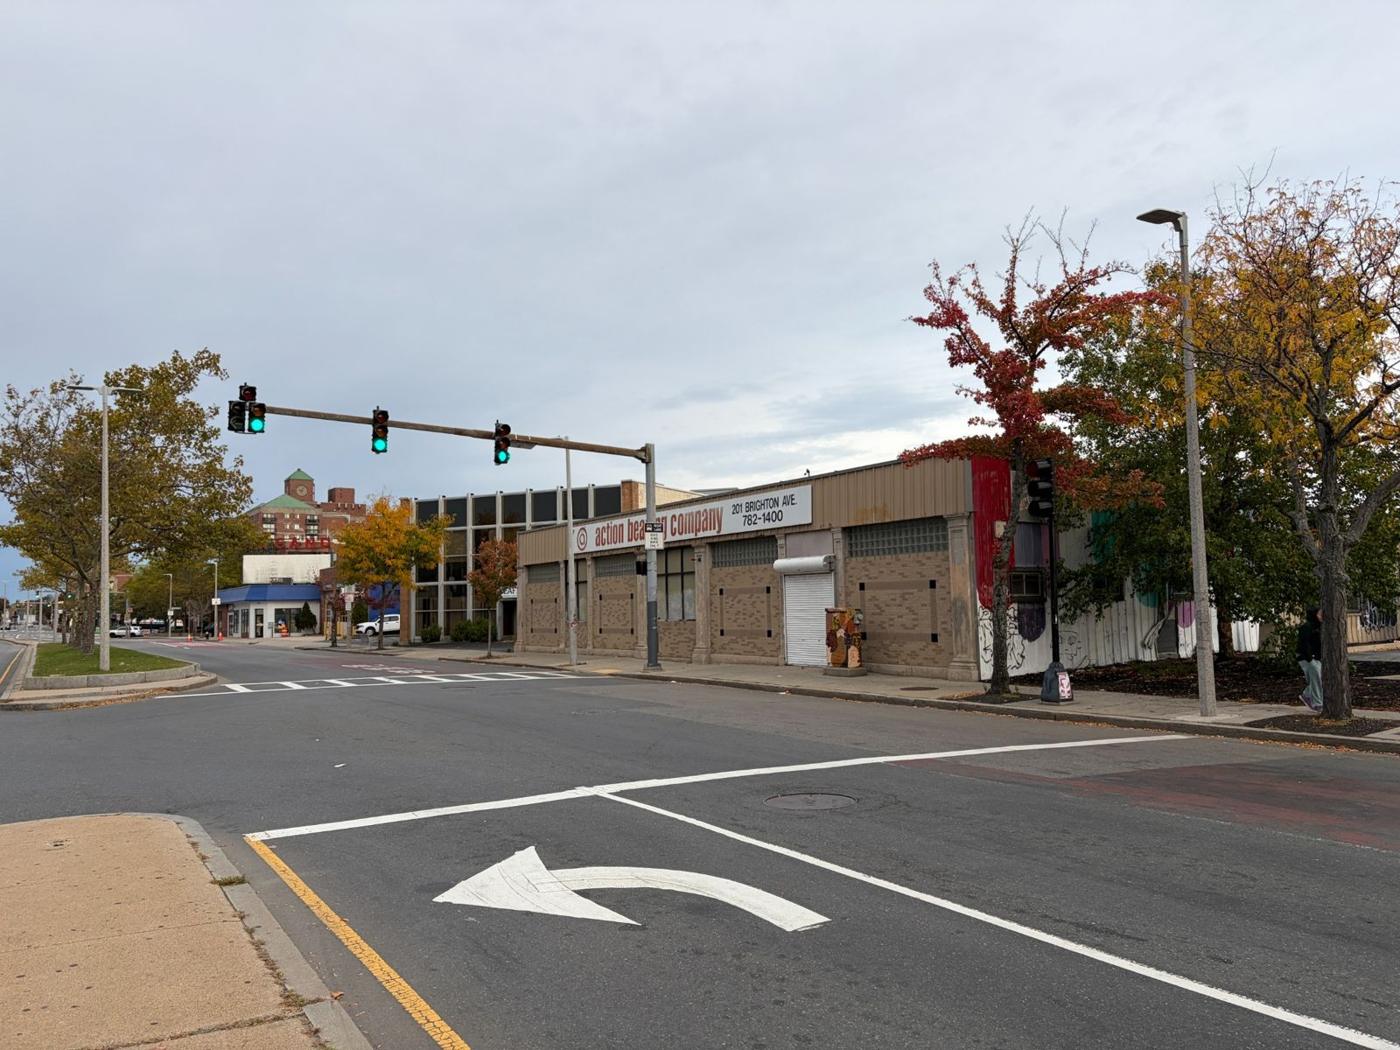
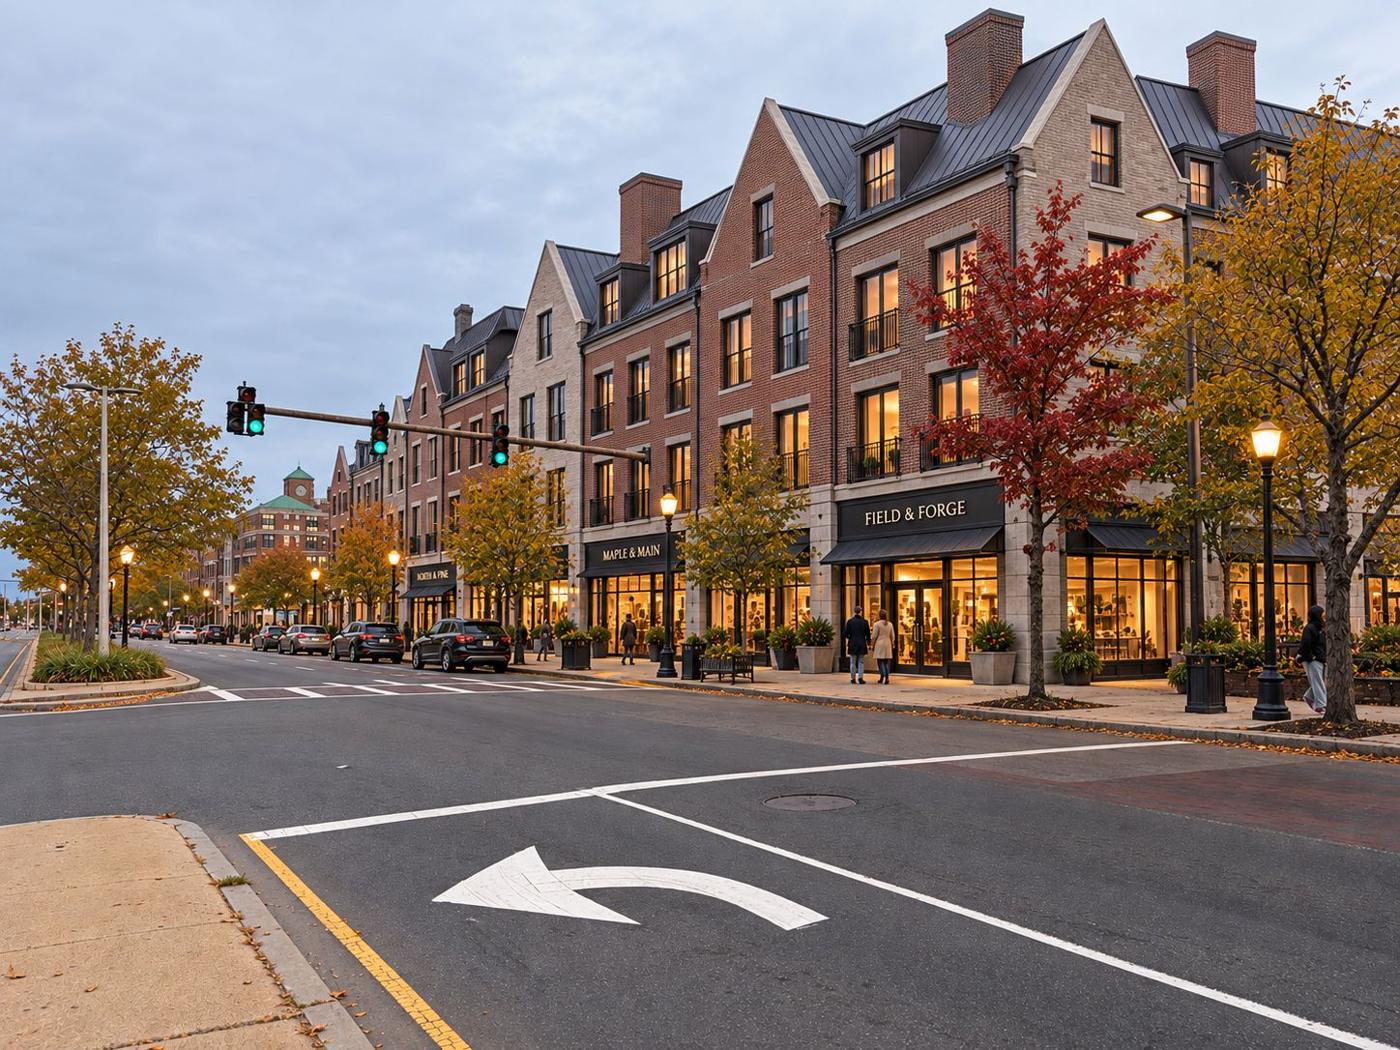 TodayAI concept
Basis of the finding
The estimate includes normal foundations, structure, complete residential interiors, systems, ordinary on-site construction, contractor general conditions, overhead and profit, and a stated estimating reserve. It excludes parking, land, professional fees, permits and impact payments, financing, developer fee, commercial tenant fit-out, and exceptional site work. Public street reconstruction is separately scoped. A building photograph establishes visible appearance; a survey and design establish quantities.
What the architecture requires
The imagery combines Boston masonry street walls with Georgian and Colonial Revival proportions, Tudor-influenced gables, French mansard forms, and commercial ground floors. These labels describe visible influences, not a historical certification. Image 8 is closest to a simple mercantile apartment block. Image 5 emphasizes a symmetrical mansion frontage with substantial stone-like framing. Images 4 and 12 combine traditional materials with unusually complicated roof or glass structures.
Convincing reproduction requires retaining the overall height and frontage rhythm, window proportions, real shadow and reveal depth, base-to-upper-wall relationship, and roof silhouette from relevant public viewpoints. A flat printed brick pattern or foam outline would not satisfy this standard. Conversely, structural brick, natural slate, carved limestone, bronze windows, and true divided-light glass are unnecessary to most of the depicted appearance.
The economical specification uses drained thin brick or brick-faced rainscreen above, heavier masonry at readily supported bases, repeatable cast-stone or GFRC trim, dark standardized windows, prefinished metal roofing, and engineered lightweight bay and dormer construction. Veneer still requires a complete air, water, thermal, drainage, fire, attachment, flashing, and movement system. Substituting a finish does not eliminate those layers or their cost.
The reference cost estimates assume simpler secondary elevations where they are not prominent in public views. Corner buildings retain both street façades. A requirement to reproduce all elevations in the same material and detail intensity increases the price. Roof features may be lightweight street-facing constructions over a low-slope main roof only when they preserve the visible profile and provide a credible buildable detail. Occupied roof space, full-height dormers, projecting rooms, and roof terraces require structural and envelope pricing.
Stories in the image catalogue are approximate visual readings, including apparent occupied roof levels. Drawings must resolve ambiguous floor heights and attic occupancy. Scenes containing whole streets represent building families rather than one measurable parcel. The estimates concern new construction of the main illustrated forms, rather than rebuilding existing neighbors or reconstructing an entire public street.
The cheapest qualifying version
For the proposed overlay, the essential design is the repetitive masonry-faced block with framed entrances and a clear cornice or parapet. A regular wood frame, stacked kitchens and bathrooms, standard spans, controlled glazing, and repeated façade modules preserve the character at lower cost. Buyers can add roofscape and bays without making them a condition of housing permission. This distinction allows the legal regime to support both the simplest and the more elaborate reference buildings.
Revised image catalogue and cost bands
All figures are dollars per above-grade GSF. The target is an ambitious value-engineering objective within the band, not an independently measured estimate. Differences between neighboring targets are not statistically meaningful. Building size, construction class, and unit mix remain unresolved.
| Image and reference | Main visible cost drivers | Target | Concept band |
|---|---|---|---|
| 1 Harvard1 | Long brick blocks, bays, gables, dormers; about 4–6 levels | $440 | $420–500 |
| 2 Blanchards | Corner tower, projecting bays and roof detail; about 4–5 levels | $450 | $430–515 |
| 3 Harvard3 | Repetitive street walls, restrained bays and dormers; about 4–6 levels | $435 | $420–495 |
| 4 Braintree1 | Terraces, deep bays, complex roof; about 5–6 levels | $470 | $450–550 |
| 5 Cambridge1 | Mansard and extensive stone-like trim; about 4 levels | $440 | $410–490 |
| 6 Brighton Acton | Repeated gables, chimneys, railings; about 4–5 levels | $450 | $425–510 |
| 7 Brighton Valvoline | Two deep bays and occupied-roof expression; about 4 levels | $445 | $420–500 |
| 8 Brighton Nono | Flat roof, repetitive openings and shallow piers; about 4 levels | $410 | $400–450 |
| 9 Brighton4 | Low-rise retail row, variable roof and large bay; about 3 levels | $405 | $380–455 |
| 10 Brighton Lowrise | Corner exposure, gables, bays and dormers; about 4 levels | $450 | $420–510 |
| 11 Bright1 | Long repeated modules with varied roofs and bays; about 4–5 levels | $440 | $420–500 |
| 12 Harvard Commonwealth | Large glass corner, roof monitors and timber arcade; about 4 levels | $470 | $440–540 |
| 13 Brighton Arcand | Curved corner, roof detail and deep bay; about 5 levels | $470 | $440–535 |
| 14 Greylock3 | Repeated residential entries, stoops, bays and roofs; about 3–4 levels | $415 | $380–490 |
For Image 4 the small building at left has a separate low-rise cost structure; the target concerns the large block at right. Image 13 includes no underground garage allowance; visible doors may serve inexpensive grade-level service space. Parking behind them, if selected, must be priced separately. Greylock's lower case assumes a feasible low-rise residential arrangement with an economical accessibility solution. A four-story elevator apartment scheme belongs near the upper part of that band.
The ranges exclude exceptional foundations and assume repeat procurement. A small isolated project, complicated occupied attic, or noncombustible structural requirement can exceed its band. The former $5–$10 image-by-image distinctions and the claim of a roughly $440 median minimum are withdrawn. The targets remain hypotheses for schematic estimating.
Published anchors and the position of these prices
Three public sources establish a useful boundary rather than a universal floor. Massachusetts EOHLC reports an average hard construction cost of $370/SF for four-to-six-story wood-frame housing. The underlying observation dates, sampling distribution, and precise area denominator are not published with the figure. Statewide averaging also obscures Boston conditions. [1]
Boston's RKG feasibility study, dated February 2023 and modeled with construction beginning in 2022, lists apartment hard costs of $340/SF for stick construction, $390/SF for stick over podium, and $490/SF for steel frame. Its appendix separately carries soft costs, parking and contingency. The report is Boston-specific but is a historical underwriting assumption, not a current bid. [2]
Cumming's Q4 2025 table places Boston market-grade apartments at $400–$590/SF and condominiums at $540–$820/SF. It describes complete shell and interior build-out to five feet outside the structure and excludes sitework, land, professional fees, permits and other soft costs. Those different scopes prevent direct equivalence with this paper's all-hard-cost budget. The low endpoint is a published typical-range endpoint rather than the least possible price. [3]
| Normalization test | Calculation | Result |
|---|---|---|
| Historical Boston podium with mild inflation | $390 × 1.025^4.75 | $439/SF |
| Historical Boston stick with mild inflation | $340 × 1.025^4.75 | $383/SF |
| Historical podium with national index proxy | $390 × 1575 / 1295 | $474/SF |
| Cumming low endpoint with national index proxy | $400 × 1575 / 1510 | $417/SF before excluded sitework |
The 4.75-year calculation treats 2022 as a January price date for an October 2026 sensitivity. It is illustrative because RKG's actual component observation dates vary. The national index values come from Turner's 2022 annual average, Q4 2025, and Q3 2026. Turner measures national nonresidential construction, so its application to Boston apartments is a stress test. It is not a local residential escalation forecast. [4–6]
The $420–$500 band occupies the economical portion of published Boston apartment costs. It does not imply luxury condominium construction or the all-in development price of a building with land and a garage. Prices around $350/SF for the larger illustrated mixed-use blocks need stronger evidence than is available here. Very small wood-frame housing and simpler low-rise arrangements may have different economics.
Component audit and the source of architectural premiums
Public Massachusetts institutional estimates corroborate the relative cost of façade finishes, although their labor conditions and project scales differ from private apartments. Rockland's July 2024 estimate lists face brick veneer at $48/SF, cast-stone base at $75/SF, metal panel at $75/SF and formed aluminum at $85/SF. Wall backup and other layers are separately listed. The source's 8.3 percent escalation to July 2026 gives approximately $52/SF for brick and $81–$92/SF for the panel entries. These are trade comparisons, not complete apartment-wall prices. [7]
Wellesley's March 2026 estimate lists brick at $65/SF and relieving angles at $145/LF with escalation to June 2031 embedded. Backing out 4.5 percent annually for 4.67 years, from October 2026 to that midpoint, gives approximately $53/SF and $118/LF. The inference that escalation is embedded in the line rates follows the estimate's stated basis. Contractor markups and contingency remain separately treated. [8]
The prior AHF workbook uses panel credits of $60/SF for corrugated finish and $85/SF for flat panels. Its unit-cost memorandum instead reports $80/SF and $88/SF. The workbook's lower credits reconcile its published results, so this paper uses those conservative rates for reproducing that calculation. The discrepancy is a documentation issue; the higher credit would lower, rather than raise, the modeled traditional premium. Existing documents are not silently revised. [9]
At 98,700 GSF, the published economical hybrid deltas are $182,612 for the essential package and $926,296 for the enhanced package, or $1.85 and $9.38/GSF. Increasing credits to the memorandum's rates changes avoided trade cost by $243,700 and $313,350 respectively. More important, removing half the workbook's panel credits adds roughly $6.37/GSF to the essential result and $8.38/GSF to the enhanced result after the model's 10 percent contingency and 15 percent contractor markup. Those premiums are relative to a specific contemporary panel baseline. They cannot be transferred to a cheap fiber-cement façade without repricing its actual credit. [9]
Our estimator allowances for incremental traditional detail are approximately $5–$15/GSF for a restrained package and $15–$30/GSF for greater trim intensity. Complex roofscape, structural bays, and glass pavilions can add another $10–$35/GSF or more. These allowances overlap the image bands; they are not additions to them. Native quantities and installed rates, including all real credits, must replace allowances at the next design stage.
Pressure tests that change the answer
We tested the claim against price date, missing scope, façade-credit assumptions, perimeter efficiency, core savings, parking, and the distinction between construction and development cost. The table exposes scenarios outside the headline band instead of forcing every case to fit it.
| Test | Transparent scenario | Consequence |
|---|---|---|
| Whole-building assembly | Direct trades $345/GSF; 15% GC layer; 5% reserve | $417/GSF before extra architecture |
| Higher direct costs | Direct trades $390/GSF; same additions | $471/GSF before extra architecture |
| Detail package | Add $10–$30/GSF to those scenarios | About $427–$501/GSF |
| Smaller footprint | Wall ratio rises from 0.45 to 0.80 SF per GSF; wall assembly $100–$150/SF | $35–$53/GSF added at otherwise equal assumptions |
| Unexpected site scope | $1–$3 million divided by 100,000 GSF | $10–$30/GSF added |
| Small-building elevator | $250,000 installation allowance over 12,000 GSF | $21/GSF before shaft and maintenance |
| Retail interiors | 15% retail floor share and $100–$250/SF fit-out allowance | $15–$38/GSF added |
| Future midpoint | $450/GSF inflated 3–5% annually for 18 months | Approximately $470–$484/GSF |
The direct-trade values, assembly prices and fit-out costs in this table are analyst assumptions for testing, not contractor quotes. A 15 percent GC layer must replace any embedded contractor allowances; it must never be added twice. The 5 percent reserve is applied to the marked-up scope. A $440 estimate carrying 5 percent reserve rises to $461 if the reserve is changed to 10 percent while its underlying cost stays fixed.
Single-stair savings are particularly easy to overstate. Removing 200–300 SF of stair footprint from five floors frees 1,000–1,500 SF in a 100,000-GSF building, or about 1–1.5 percentage points of area efficiency. Avoiding $100,000–$300,000 of net stair construction yields only $1–$3/GSF before additional safety provisions. On a 12,000-GSF project, avoiding $75,000–$150,000 would mean $6–$13/GSF. These are arithmetic scenarios. More cores, elevators or fire separations can offset the savings when a long street wall is divided into point-access modules.
The audit passes the broad order of magnitude. It fails any interpretation of the previous targets as proven minima or estimates accurate to ±10 percent. Favorable ordinary sites can fit the revised bands; combined adverse conditions can push hard costs beyond $550/GSF. No empirical distribution of bids is available to attach a confidence level.
Construction cost and development economics
No parking requirement creates the option to build no parking. It does not guarantee developers will choose that option. Cumming's 2025 Boston below-grade range is $106,000–$152,000 per stall. At 0.5 stalls per home and 850 gross building SF per home, that is approximately $62–$89/GSF of apartment area, excluded from our headline figure. Avoiding an already-excluded garage cannot be subtracted from the estimate again. [3]
A $450/GSF building with 100,000 GSF costs $45 million in the hard-cost budget. An illustrative 20 percent soft-cost allowance adds $9 million; land at $50–$100 per GSF adds $5–$10 million; financing and developer compensation together at an assumed $30–$60/GSF add $3–$6 million. The resulting $620–$700/GSF is a scenario for total development cost without parking. It does not establish market feasibility. The hard-cost reserve is already included and is not repeated in these figures.
At 82 percent residential efficiency, $450/GSF corresponds to approximately $549 per net residential SF for a wholly residential building. Mixed-use buildings require separate allocation of commercial area and cost. That denominator change is not inflation or construction inefficiency. Rent depends additionally on land, financing, operating expenses, vacancy, taxes and required return. This paper does not infer a rent threshold from an exterior rendering.
By-right approval principally reduces predevelopment delay, redesign and financing risk. An assumed $10 million of capital tied up for one extra year at 8 percent costs $800,000, or $8/GSF on a 100,000-GSF project. That scenario concerns carrying cost, not a reduction in the price of labor or materials. Entitlement can also increase residual land value, allowing landowners to capture some benefits. Neither supply nor renter savings follow automatically from a dollar of process savings.
Current law and the reforms required
Boston operates under its own zoning enabling act, Chapter 665 of the Acts of 1956, rather than the ordinary Chapter 40A municipal framework. A Boston overlay therefore requires the appropriate zoning text and map amendments and municipal adoption process. Broader statewide legislation must expressly include Boston where intended. [10]
Zoning conformity does not by itself remove Article 80 development review or associated design procedures. The City adopted modernization amendments in August 2025, but an objective housing pathway would require explicit conforming changes to applicable development and design-review provisions. [11] Existing inclusionary zoning applies to market-rate projects of seven or more units. A no-minimum pathway must expressly amend the applicable requirement; architectural compliance alone supplies no exemption. [12]
The Governor's February 2026 order initiated study of single-stair buildings above three stories. That announcement establishes a study pathway, not enacted general permission. The cost scenario assumes future legal availability subject to verified code provisions. [13] Applicable state energy requirements and Boston net-zero-carbon requirements also remain operative; the latter apply to qualifying filings after July 1, 2025. [14]
An objective design schedule for by right housing
We propose a published overlay map covering suitable neighborhood commercial corridors and transit-served residential areas. The map should be adopted after district-level public engagement and infrastructure assessment. The candidate dimensional schedule allows three-to-four-story housing on residential streets and four-to-six-story housing on mapped corridors, with maximum heights of 50 and 75 feet respectively. These values are policy proposals requiring parcel testing; construction type and building-code measurements may constrain the permitted envelope further.
The overlay should permit residential and ordinary neighborhood commercial uses, eliminate minimum lot area per home and parking minima, and allow dwelling count to follow the lawful envelope and code-compliant layouts. Party-wall construction is permitted where the building code allows it. A 15-foot rear yard is the default; internal light courts must comply with a published dimensional schedule. Existing legal access and easements remain protected. No tower or occupied roof level is required.
| Public-facing feature | Proposed measurable rule |
|---|---|
| Street placement | At least 70% of frontage within a 0–10-foot build-to zone; published residential stoop and corner exceptions |
| Façade modules | Visible vertical divisions every 20–40 feet through piers, recessed joints or distinct window groups; separate structures are unnecessary |
| Upper windows | 20–35% glazing of upper street-wall area; rectangular grouped openings with height-to-width ratio of 1.3–2.2 for individual windows |
| Window depth | Minimum 2-inch visible frame setback from finished facing, or an adopted dimensioned equivalent trim detail |
| Main facing | At least 70% of opaque street-facing area in masonry-like, stone-like or an approved equivalent textured appearance; veneers permitted |
| Base and crown | Distinct ground-floor datum and roof termination through an adopted belt, trim, cornice or parapet detail; flat roofs qualify |
| Commercial frontage | Where commercial frontage is selected, 50–75% transparency between 2 and 10 feet above sidewalk; entrance intervals no greater than 40 feet |
| Residential frontage | Entrance intervals no greater than 60 feet; published accessible entries and permitted shallow planting or stoop zones |
| Equipment and service | Public-facing service openings screened with dimensioned details; accessible, fire-service and utility requirements control conflicts |
The ranges are proposed standards rather than findings that one proportion is universally optimal. The adopting authority should test them on narrow lots, accessible entrances, typical window products and energy models before enactment. A street wall of 500 SF with 150 SF of glass has 350 SF opaque area; the 70 percent facing rule requires 245 SF, not 350 SF. Separate definitions for transparency, glazing and opaque area prevent contradictory measurements.
A published catalogue should include flat-roof mercantile, restrained Georgian, mansion-block and residential-row alternatives, with equivalent appearance rules and rectangular structural layouts. Optional gables, bays and dormers must not be demanded through administrative interpretation. The standards govern visible appearance, with lawful construction methods and performance regulated by the building code. Counsel should confirm authority for appearance rules and material-neutral equivalency, particularly in any statewide extension. [15]
Model provisions for a predictable approval pathway
The following provisions describe proposed law and administration. They are a policy draft for municipal counsel to integrate with Boston's enabling act, adopted code, procedural duties and appeal rights.
Entitlement. A residential or mixed-use development on a mapped eligible parcel that complies with the overlay envelope, use schedule and objective design schedule shall be permitted as of right. No variance, conditional-use authorization, discretionary design certificate or project-specific community-benefit agreement shall be required for those subjects. Conflicting underlying minimum parking, density and dimensional rules shall yield to the express overlay provisions. The overlay shall state its treatment of Article 79 inclusionary requirements and shall make the amendments necessary to implement the no-minimum scenario evaluated here.
-
Conforming review provisions. Article 80 and applicable design-review provisions shall provide a defined administrative compliance route for eligible projects, including projects above ordinary review thresholds. Safety, transportation access, stormwater and infrastructure compliance shall use published standards and fixed schedules of lawful charges. Carbon and other mandatory performance submissions shall continue through that route. No Board vote or neighborhood preference test shall substitute for satisfaction of the published criteria.
-
Complete application and decision. The administering department shall issue a single completeness notice within 15 business days and a written zoning and design determination within 60 calendar days after completeness. Deficiencies shall identify the exact numerical or catalogue provision, drawing location and required correction. The clock shall pause only for specified missing applicant information, with written notice and a public record of the pause. These are proposed deadlines, not descriptions of current Boston law.
-
Notice and appeal. The City shall publish applications and determinations for transparency. Comments may identify factual noncompliance but shall not reopen adopted density or architectural preferences. Existing legally required appeal rights remain intact. Failure to meet the deadline shall trigger supervisory review and the legally authorized enforcement remedy. Deemed approval, if desired, requires express enabling authority and shall not imply issuance of a building permit or safety approval.
-
Equivalent designs and construction verification. Catalogue alternatives shall state measurable equivalency criteria before applications are filed. Non-catalogue proposals may use a separate discretionary route at the applicant's election. Exterior substitutions shall be checked against the same schedule, with approved dimensioned details, a representative material mockup and inspections. A compliant project cannot be required to add ornament, change permitted use or reduce dwelling count as an informal condition of approval.
-
Separate legal permissions. Building, fire, accessibility, environmental and historic-preservation duties continue where legally applicable. The overlay shall identify protected resources and mapped exclusions in advance. Single-stair permission above current limits must be supplied through state building-code action or legislation with appropriate technical rulemaking. The City cannot create that permission merely by changing zoning. Public infrastructure and rights-of-way work require their lawful permits.
Administrative review needs staffing and enforcement. An objective regime fails if officials can demand unspecified studies repeatedly, reinterpret “traditional character” after filing, or negotiate a new mitigation package for every project. Public participation should shape the map and rules during adoption, with transparent reporting on compliance afterward.
Distributional choices and implementation
The proposed trade is greater housing permission and faster administration in exchange for observable street design. Mandatory parking removal saves excavation and structural cost when parking would otherwise be built. Removing an affordability set-aside can improve project revenue and financeability, but also forgoes income-restricted homes on projects that would have proceeded under existing rules. That lost production must be evaluated explicitly.
The City should publish separate forecasts for total homes, income-restricted homes, fiscal revenue, displacement exposure and public subsidy need. Maintain fair-housing obligations and generally applicable tenant protections. Give first implementation priority to suitable vacant or underused sites, while requiring lawful relocation and protection measures where occupied housing is affected. A fast design pathway must not become a substitute for funding housing affordable to very low-income households.
The first phase should build a public catalogue and schematic cost benchmark for three typologies: a simple four-story block, a five-over-one block, and a small residential-row or apartment scheme. Each should have a survey-based parcel test, all elevations, unit layouts, a code strategy, a complete envelope section and a quantity schedule. At least two independent Boston contractor budgets on matched scope should test the architectural substitutions and actual contemporary-wall credits. Desk evidence can support this policy draft now; procurement-grade claims require that next evidence.
The test should compare equal gross area and equal program as well as equal rentable area, since single stairs can affect both geometry and yield. Report elevator and stair counts, commercial shell area, wall-to-floor ratios, roof quantities, ordinary site costs, price date and midpoint escalation. Publish unfavorable results alongside favorable ones. A façade saving that disappears when compared with fiber cement should be reported as such.
The City should track application completeness, decision time, revision rounds, approval appeals, construction starts, completed homes, actual contractor costs, design substitutions and post-occupancy maintenance. Preserve the legal pathway for already complete applications when standards are updated. A twelve-to-eighteen-month pilot review should adjust catalogue details and staffing without reintroducing discretionary project approval for compliant proposals.
Evidence threshold for publication
This paper is suitable as a conditional feasibility and policy whitepaper. It supports the proposition that traditional street composition can be compatible with economical contemporary assemblies and that objective standards can make permission predictable. It does not demonstrate a guaranteed Boston construction minimum, a universal traditional-style premium, future market rents, or the net housing effect of waiving inclusionary requirements.
The revised cost bands should accompany any public claim, with their scope and stress cases. Design permission can be legislated on the strength of an observable public-realm standard; a promise that every illustrated building can be delivered for $440/GSF cannot.
Sources and calculation notes
Online sources were checked on October 13, 2026. Page numbers below are printed/PDF page numbers as identified. Institutional estimates support component comparisons; none is a bid for these fourteen concepts.
-
Massachusetts EOHLC. Home for Everyone Construction Finance Explainer. Statewide $370/SF anchor; full page text was retrievable through indexed search although direct opening intermittently failed.
-
RKG Associates for the City of Boston. Inclusionary Development Policy Financial Feasibility Analysis. February 1, 2023. Construction basis on p. 16; hard-cost assumptions on p. 46; separate contingency on p. 51. The browser metadata mislabels the title as Newton, while the actual document is Boston's analysis.
-
Cumming Group. Q4 2025 Market Analysis. Boston costs and exclusions, p. 27. No newer comparable cost table was verified in this audit.
-
Turner Construction. Q3 2026 Building Cost Index announcement. October 13, 2026. Index 1575; national nonresidential scope.
-
Turner Construction. Q4 2025 Building Cost Index announcement. January 13, 2026. Index 1510.
-
Turner Construction. Q3 2024 Index historical table. 2022 annual average index 1295.
-
Town of Rockland and PM&C. Fire Station Feasibility Estimate included in OPM RFQ. July 15, 2024 estimate; façade rates on PDF p. 38.
-
Town of Wellesley and ELLANA. WFD Master Plan Appendix G Cost Estimate. March 12, 2026. Escalation method p. 3; summary p. 8; masonry detail includes separately priced relieving angles.
-
Allston Heritage Foundation independent cost workstream. August 2026. Internal memoranda and cost workbook, available on request. The saved workbook inspection record verifies the lower panel credits and published quantities; this audit did not recalculate every workbook cell. These are internal model sources, not independent empirical confirmation.
-
Massachusetts EOHLC. Housing Choice Legislation. Explains Boston's separate enabling act.
-
Boston Planning Department. Improving Our Development Review Process and Article 80 Zoning Amendments. Adopted modernization and ongoing implementation; these pages establish the procedural context rather than supply integrated counsel-reviewed ordinance text.
-
Boston Mayor's Office of Housing. Policy Development and Research. Inclusionary zoning and fair-housing policy overview.
-
Massachusetts EOHLC. Governor signs executive order to explore single stair construction. February 13, 2026. The release was verified through indexed text; this audit did not establish a subsequent general authorization above three stories.
-
City of Boston. Passage of Net Zero Carbon Zoning. Filing applicability from July 1, 2025. State energy-code applicability remains a project design input.
-
Massachusetts. General Laws Chapter 40A Section 3. Construction-material and method limitation relevant to any statewide extension; Boston's distinct enabling framework requires separate counsel review.
All new scenario allowances and proposed legal dimensions are authored analytical assumptions. Quantities in the image catalogue are qualitative; they are not survey-derived takeoffs. The accompanying reproducible calculation record preserves the arithmetic behind the pressure tests.